
BEDS4
BATHS3 full
MLS#10220760
STATUSActive
PROPERTY TYPEResidential - Single Family
SUBDIVISIONGEMSTONE PH7
NEIGHBORHOODWhitehaven-Geeter Park
Property Description
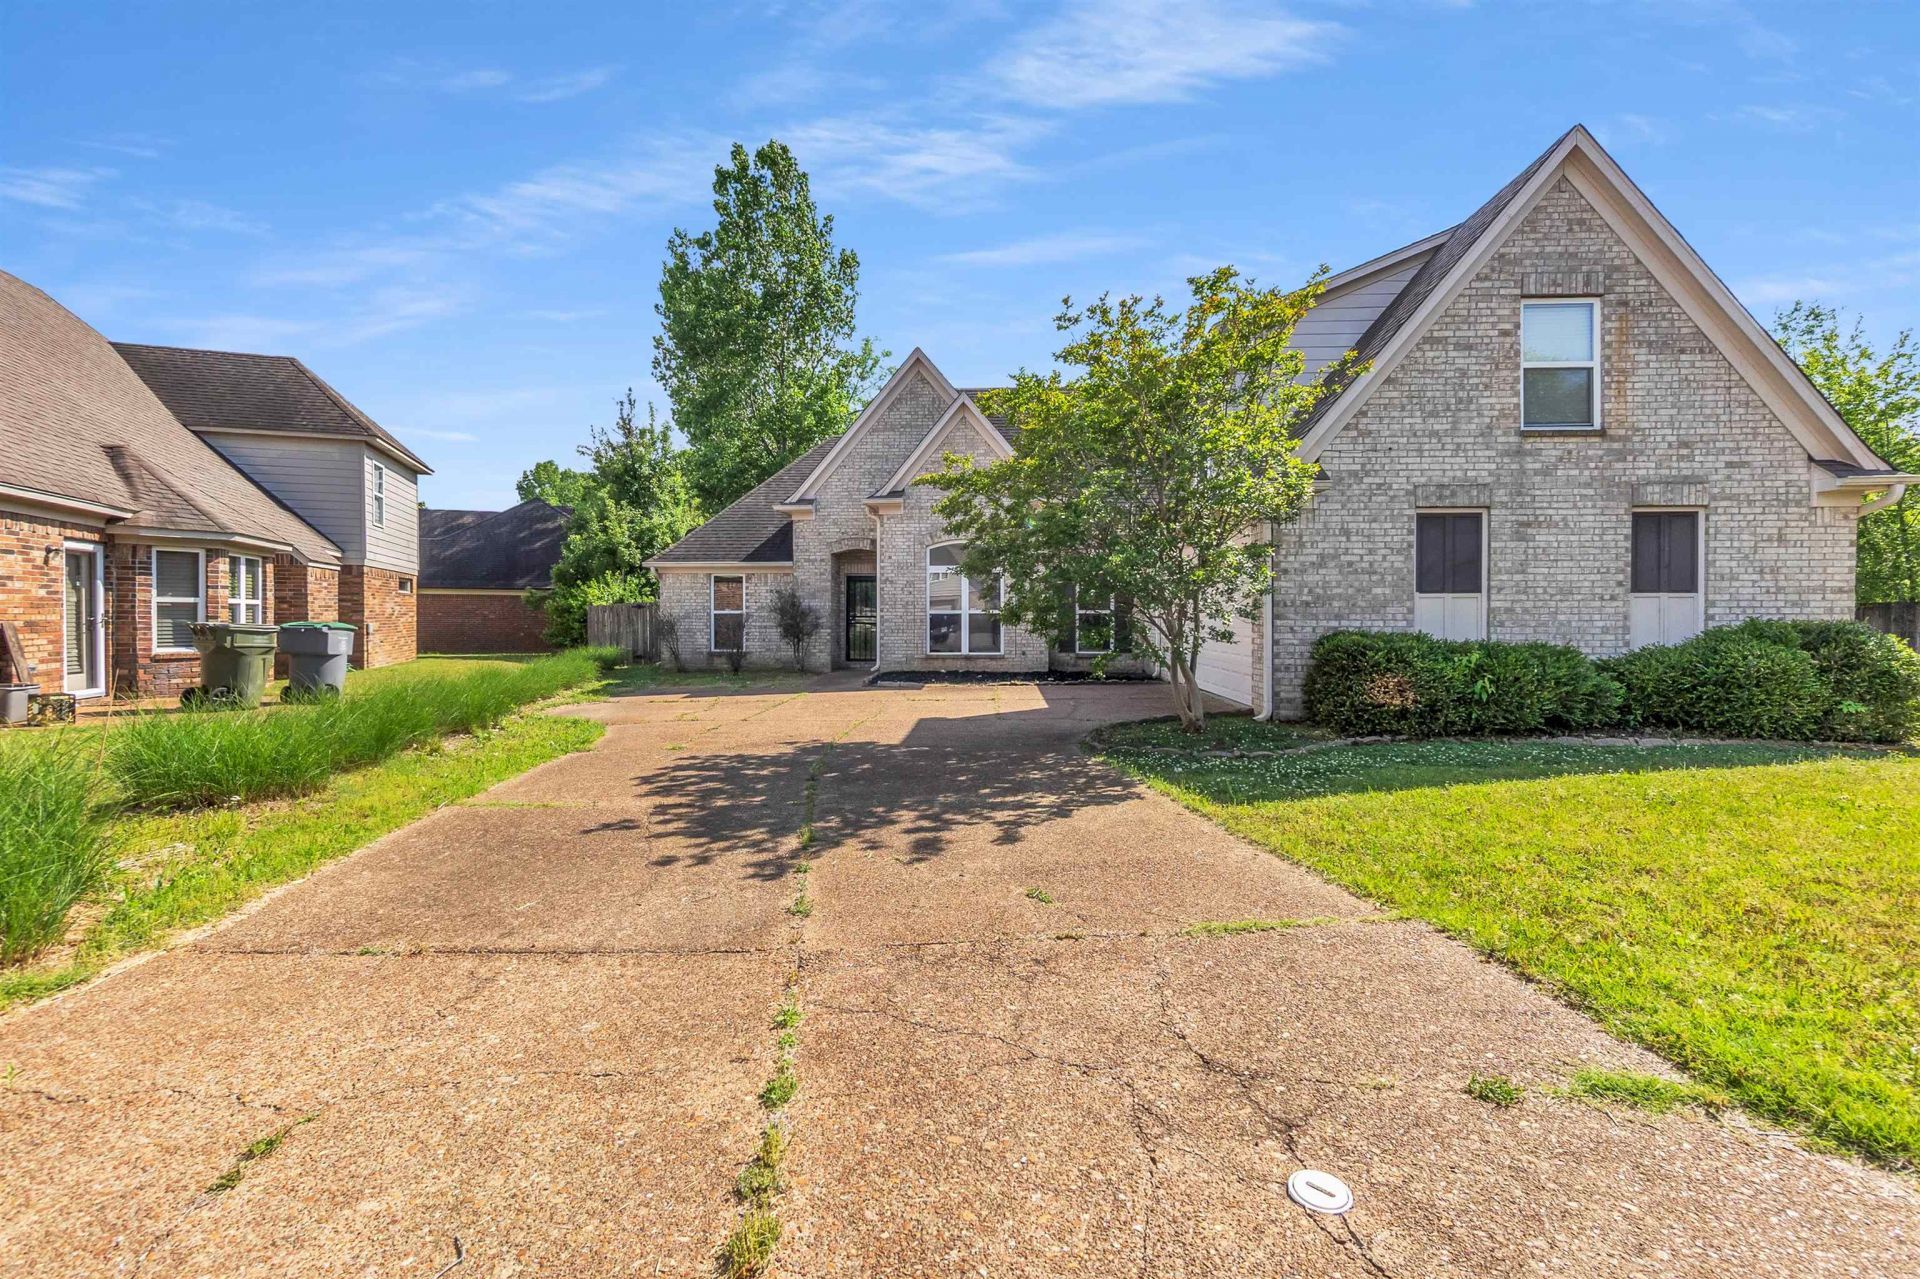
Welcome to beautiful Diamond Estates! Minutes from Downtown Memphis, Horn Lake/Southaven's shopping and Tunica MS! This home features a split plan 3 bedrooms down with a stunning totally renovated master bathroom. The large eat in kitchen has a breakfast nook and its own pantry closet and laundry room. Upstairs is a large bonus/4th bedroom with its own renovated bathroom. There is a side load 2 car garage and spacious backyard perfect for the kids and family functions. House is also eligible for 100% financing ask listing agent for more details! This home checks all the boxes so don't hesitate to reach out for your private viewing today!
Property Features
Property Type: Residential - Single Family
Cooling: Central
Fenced: Yes
Fireplaces: 1
Garage: 2 car attached
Heating: Central
Home Style: Traditional
Lot Size: 0.27 Acres
Year Built: 2006
Feature Descriptions
Bed and Bath: 1 or More BR Down, Primary Down, Vaulted/Coffered Primary, Split Bedroom Plan, Renovated Bathroom, Luxury Primary Bath, Separate Tub & Shower, Full Bath Down
Days on Site: 22
Exterior: Wrought Iron Security Drs, Patio
Exterior/ Windows: Storm Door(s), Vinyl Windows
Floors/ Ceilings: Part Hardwood, Part Carpet, Tile,9 or more Ft. Ceiling
Living/ Dining Room: Separate Dining Room, Separate Den, Eat-In Kitchen, Pantry
Lot: Some Trees, Level, Landscaped, Wood Fenced
Parking/ Storage: Driveway/Pad, Side-Load Garage
Total Rooms: 7
Room Sizes
Dining Area: 0
Den/ Great Room: 0
Living room: 0
Listed By / Shown By
Listed By
Agency Name: C21 Patterson & Assoc. Real Es
Shown By
Agent Name: Danny Burke
Agent Phone: (901) 277-2828
Agency Title: Crye-Leike Real Estate Services

Source: MAAR MLS
Estimate Your Payment
Estimated Payment
$ 780.34 per month $689.93 Principal & Interest $0.00 Property Tax (data not provided by mls) $90.42 Homeowner's InsuranceChange Payment Information

Danny Burke
Cell: (901) 277-2828
Email Me

Privacy Policy / DMCA Notice / ADA Accessibility


This site is hosted, designed and copyright
© 1994 - 2026 by
Delta Media Group, Inc. -- Patent Pending --
843 Blue Pearl Cv | MLS# 10220760
This single family home located at 843 Blue Pearl Cv, Memphis, TN 38109 is currently listed for sale with an asking price of $309,999. This property was built in 2006 and has 4 bedrooms and 3 full baths. Blue Pearl Cv is located in the GEMSTONE PH7 subdivision. Search GEMSTONE PH7 real estate on dannyburke.crye-leike.com today.