
BEDS3
BATHS2 full
MLS#10225309
STATUSActive
PROPERTY TYPEResidential - Townhouse
SUBDIVISIONDIST15
NEIGHBORHOODSomerville- East
Property Description
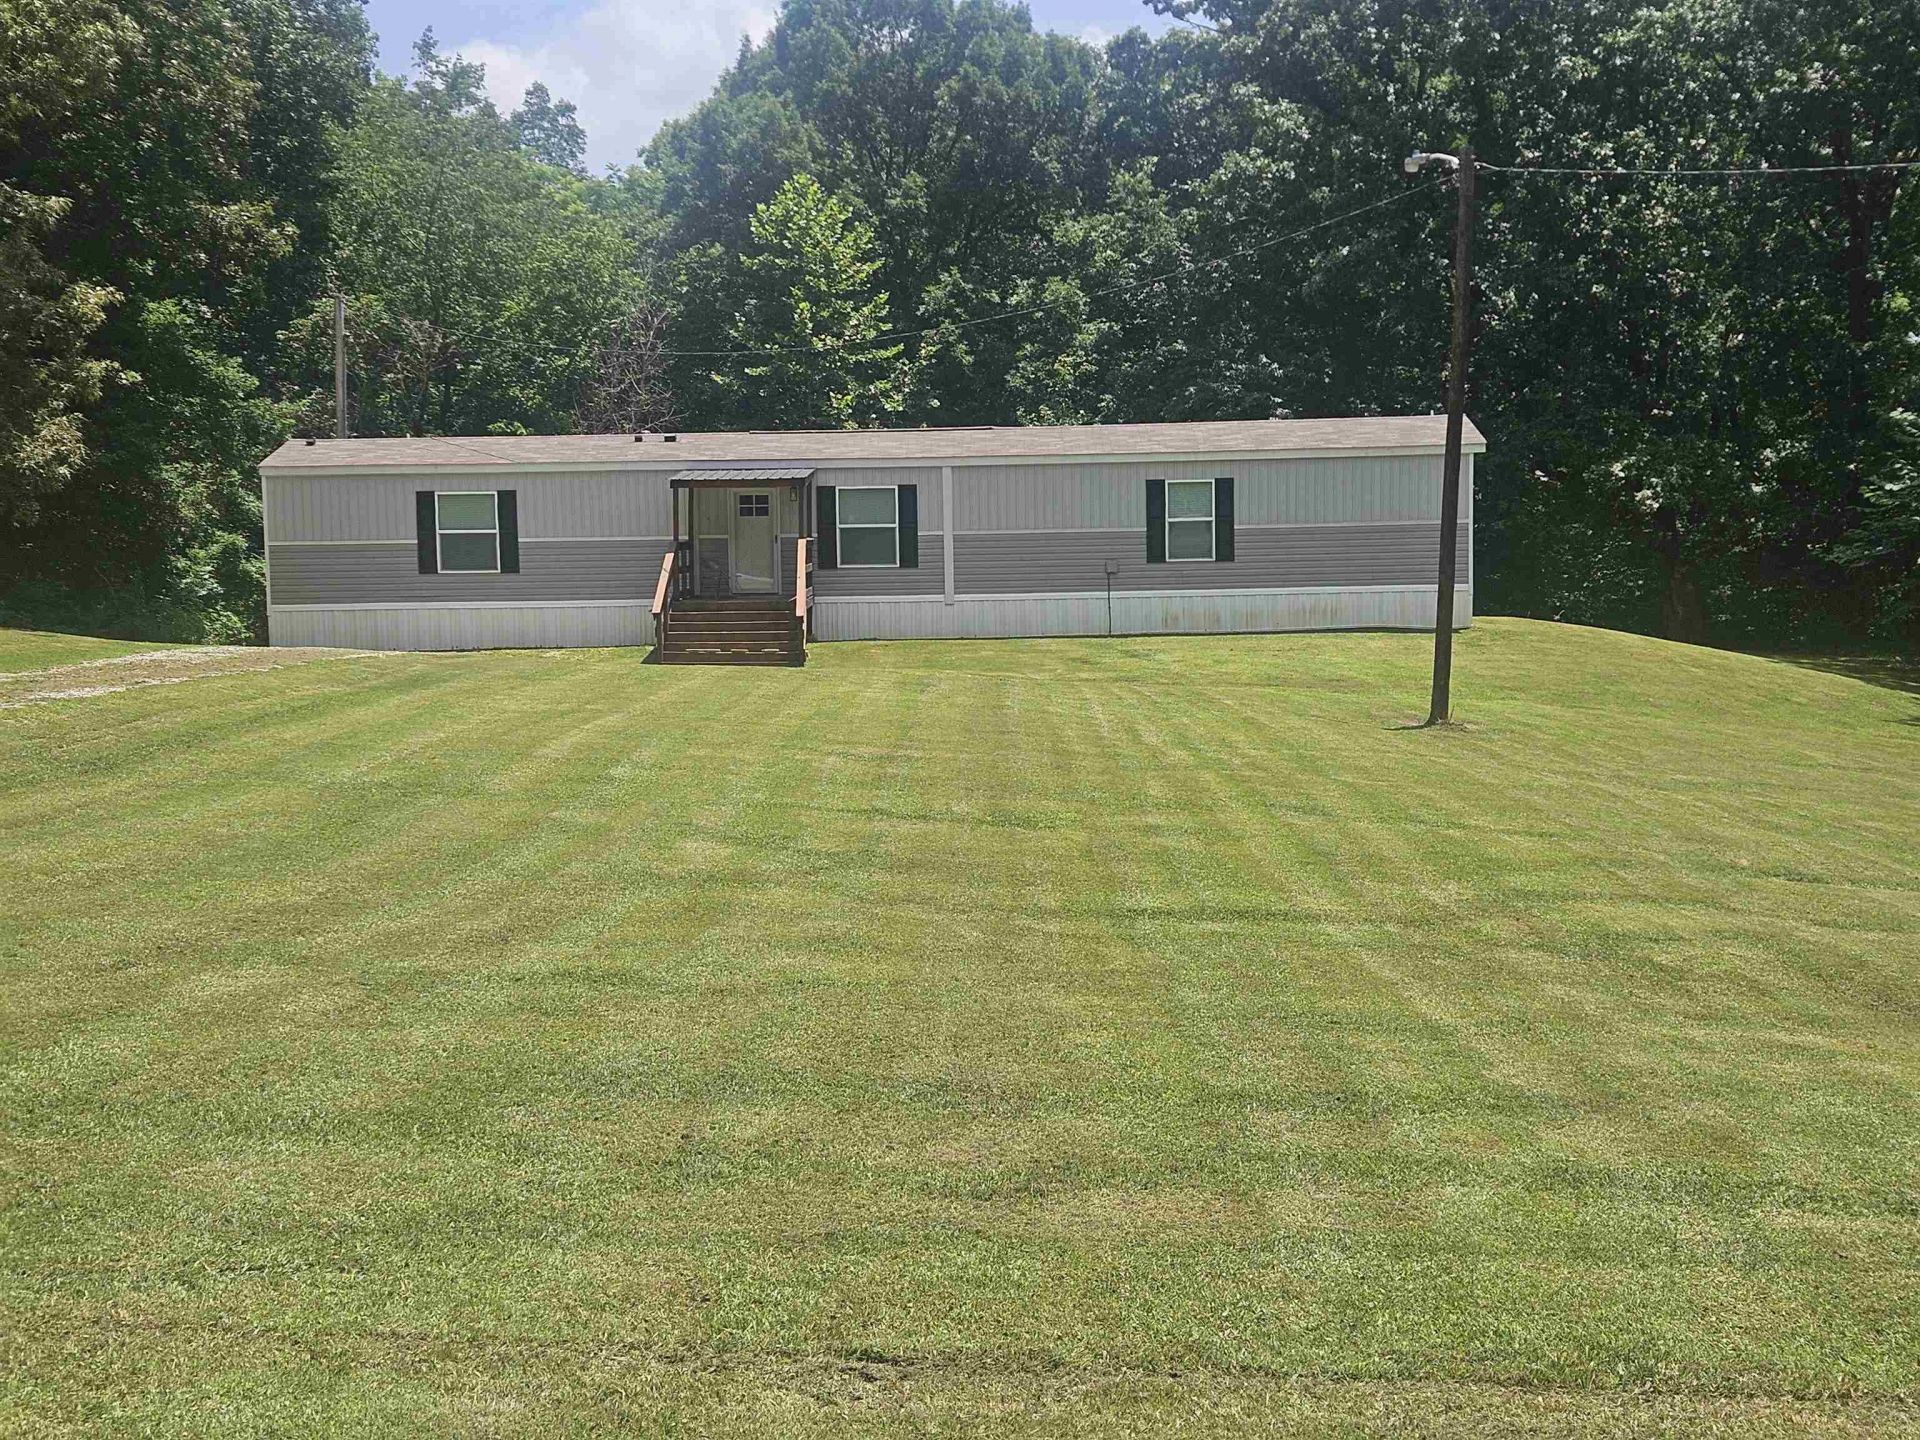
This home features a stunning open floor plan built in 2024, offering 3 spacious bedrooms and 2 modern bathrooms. Situated on a generous 1.08-acre lot, this property has been meticulously maintained by its single occupant and includes the remainder of the original Clayton Homes manufacturer's warranty. The interior radiates a showroom-quality aesthetic, highlighted by a gourmet kitchen equipped with Frigidaire stainless steel appliances 36" stainless steel range hood. built in coffee bar. Led recess can lights throughout. lighted walk-in closets. energy efficient Carrier HVAC, Thermostat, Rheem water heater, Low-E Windows, Energy STAR construction. Bring your furniture and grill to your new home while enjoying country living in style. BRING ALL OFFERS!
Property Features
Property Type: Residential - Townhouse
Cooling: Ceiling Fan(s), Central
Heating: Central
Home Style: Ranch, Split Level, Traditional
Lot Size: 1.08 Acres
Roof Type: Composition Shingles
Year Built: 2024
Feature Descriptions
Additional Rooms: Laundry Room
Bed and Bath: 1 or More BR Down, All Bedrooms Down, Double Vanity Bath, Full Bath Down, Luxury Primary Bath, Primary Down, Renovated Bathroom, Split Bedroom Plan, Vaulted/Coffered Primary, Vinyl/Luxury Vinyl Floor
Days on Site: 3
Exterior: Porch
Exterior/ Windows: Storm Door(s), Storm Window(s), Vinyl Siding, Vinyl Windows
Flood Insurance Required: No
Floors/ Ceilings: Textured Ceiling, Vinyl/Luxury Vinyl Floor
Interior: All Window Treatments, Walk-In Closet(s), Smoke Detector(s), Vent Hood/Exhaust Fan
Interior Equipment: Dishwasher, Microwave, Range/Oven, Refrigerator, Self Cleaning Oven
Living/ Dining Room: Breakfast Bar, Eat-In Kitchen, Island In Kitchen, Kit/DR Combo, LR/DR Combination, Pantry, Updated/Renovated Kitchen, Vinyl/Luxury Vinyl Floor, Washer/Dryer Connections
Lot: Level, Some Trees
Master Bath: Double Sinks, Dressing Area, Vinyl/Luxury Vinyl Floor
Parking/ Storage: Driveway/Pad
Total Rooms: 7
Water/ Sewer: Electric Water Heater, Septic Tank, Well Water
Room Sizes
Primary Bedroom: 15X12
Bedroom 2: 11X11
Bedroom 3: 11X10
Den/ Great Room: 15X15
Kitchen: 15X15
Breakfast Room: 0XC0
Listed By / Shown By
Listed By
Agency Name: Chamberwood Realty Group
Shown By
Agent Name: Danny Burke
Agent Phone: (901) 277-2828
Agency Title: Crye-Leike Real Estate Services

Source: MAAR MLS
Estimate Your Payment
Estimated Payment
$ 427.17 per month $377.68 Principal & Interest $0.00 Property Tax (data not provided by mls) $49.50 Homeowner's InsuranceChange Payment Information

Danny Burke
Cell: (901) 277-2828
Email Me

Privacy Policy / DMCA Notice / ADA Accessibility


This site is hosted, designed and copyright
© 1994 - 2026 by
Delta Media Group, Inc. -- Patent Pending --
75 Pittman Rd, Unit ROAD | MLS# 10225309
This townhouse located at 75 Pittman Rd, Unit ROAD, Somerville, TN 38068 is currently listed for sale with an asking price of $169,700. This property was built in 2024 and has 3 bedrooms and 2 full baths. Pittman Rd, Unit ROAD is located in the DIST15 subdivision. Search DIST15 real estate on dannyburke.crye-leike.com today.