
BEDS4
BATHS2 full
SQUARE FEET1,839
MLS#4152485
STATUSActive
PROPERTY TYPEResidential - Single Family
SUBDIVISIONLongBranch
Property Description
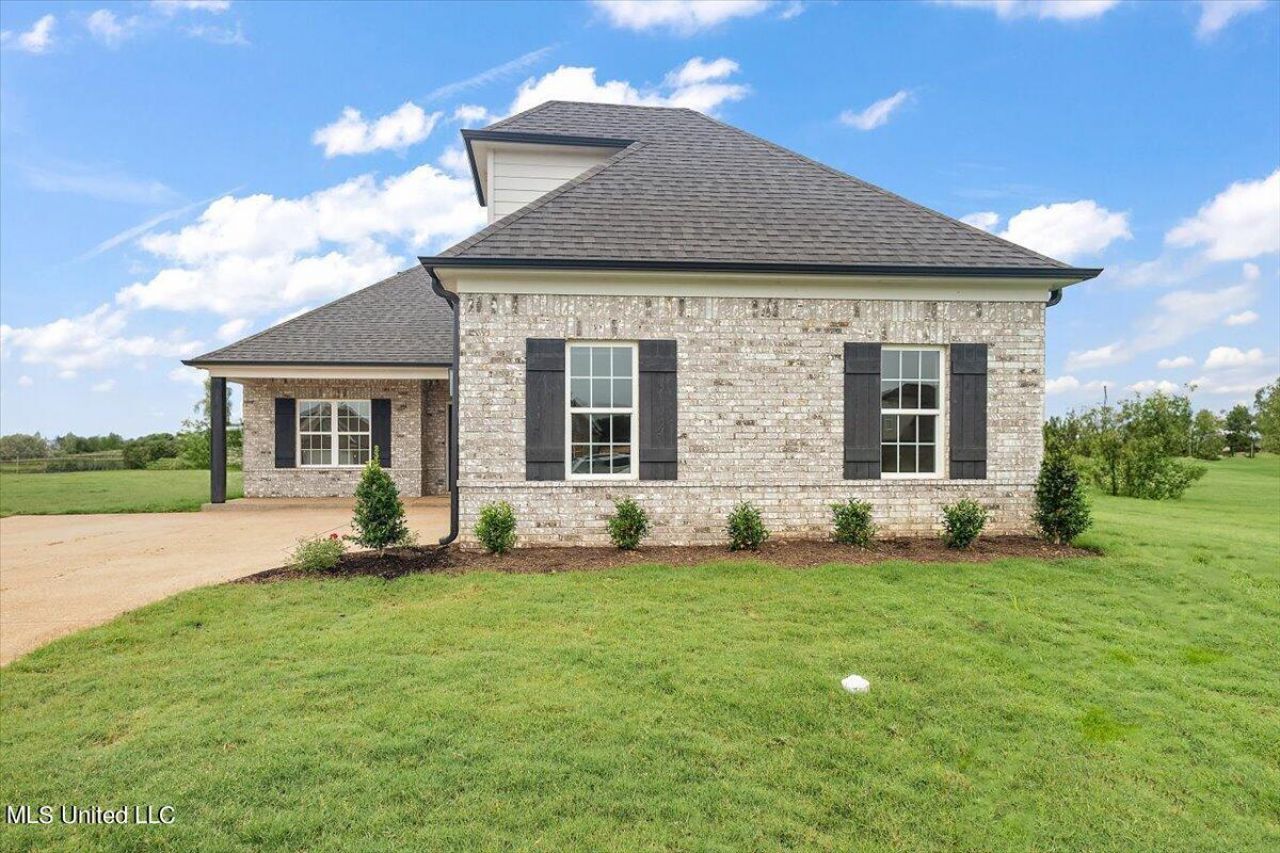
Seller will consider paying 3% concessions or allowances toward buyers closing costs, upgrades, rate buy-down LAKE CORMORANT SCHOOLS! Sunflower floor plan in the newest Walls subdivision, Long Branch! Beautiful carriage load floor plan with front porch sitting! As you enter the front door you are welcomed with a large family room with cozy fireplace. Divided by a breakfast bar is the kitchen with a great view of the back yard and living area. The kitchen features granite countertops, stainless steel appliances, kitchen island and custom painted cabinets! Just off the kitchen is a nice size covered pack porch to enjoy the nice country setting of Long Branch! Back off of the living room you will notice the split floor plan with 2 bedrooms and bath on one side of the house and the primary bedroom and bath on the other side. The primary bathroom has double vanity sinks, walk in shower, jetted jaccuzi tub and two walk in closets!
Property Features
Property Type: Residential - Single Family
Garage: 2 car attached
Lot Size: 0.29 Acres
Roof Type: Architectural Shingles
Stories: 2.0
Taxes: $0
Year Built: 2026
Feature Descriptions
Days on Site: 24
Flooring: Carpet, Combination, Luxury Vinyl
HOA Fee: $300/ Annually
Lot: Level, Landscaped, Cleared
Parcel#: Unassigned
Patio/Porch: Covered, Porch, Rear Porch, Front Porch
Security: Carbon Monoxide Detector(s), Smoke Detector(s)
Sewer: Public Sewer
Water: Public
Window: Bay Window(s), Insulated Windows, Shutters
Local Schools
High School: Lake Cormorant
Middle School: Lake Cormorant
Elementary School: Lake Cormorant
Listed By / Shown By
Listed By
Agency Name: Sky Lake Realty LLC
Shown By
Agent Name: Danny Burke
Agent Phone: (901) 277-2828
Agency Title: Crye-Leike Real Estate Services

Source: MLS United MLS
Estimate Your Payment
Estimated Payment
$ 787.64 per month $696.38 Principal & Interest $0.00 Property Tax (data not provided by mls) $91.26 Homeowner's InsuranceChange Payment Information

Danny Burke
Cell: (901) 277-2828
Email Me

Information is deemed to be reliable but not guaranteed.© 2026 MLS United, LLC.
Privacy Policy / DMCA Notice / ADA Accessibility


This site is hosted, designed and copyright
© 1994 - 2026 by
Delta Media Group, Inc. -- Patent Pending --
6331 River Lane | MLS# 4152485
This single family home located at 6331 River Lane, Walls, MS 38680 is currently listed for sale with an asking price of $312,900. This property was built in 2026 and has 4 bedrooms and 2 full baths with 1839 sq. ft. River Lane is located in the LongBranch subdivision. Search LongBranch real estate on dannyburke.crye-leike.com today.