
BEDS4
BATHS2 full
MLS#10225092
STATUSActive
PROPERTY TYPEResidential - Single Family
SUBDIVISIONnone
NEIGHBORHOODLauderdale County
Property Description
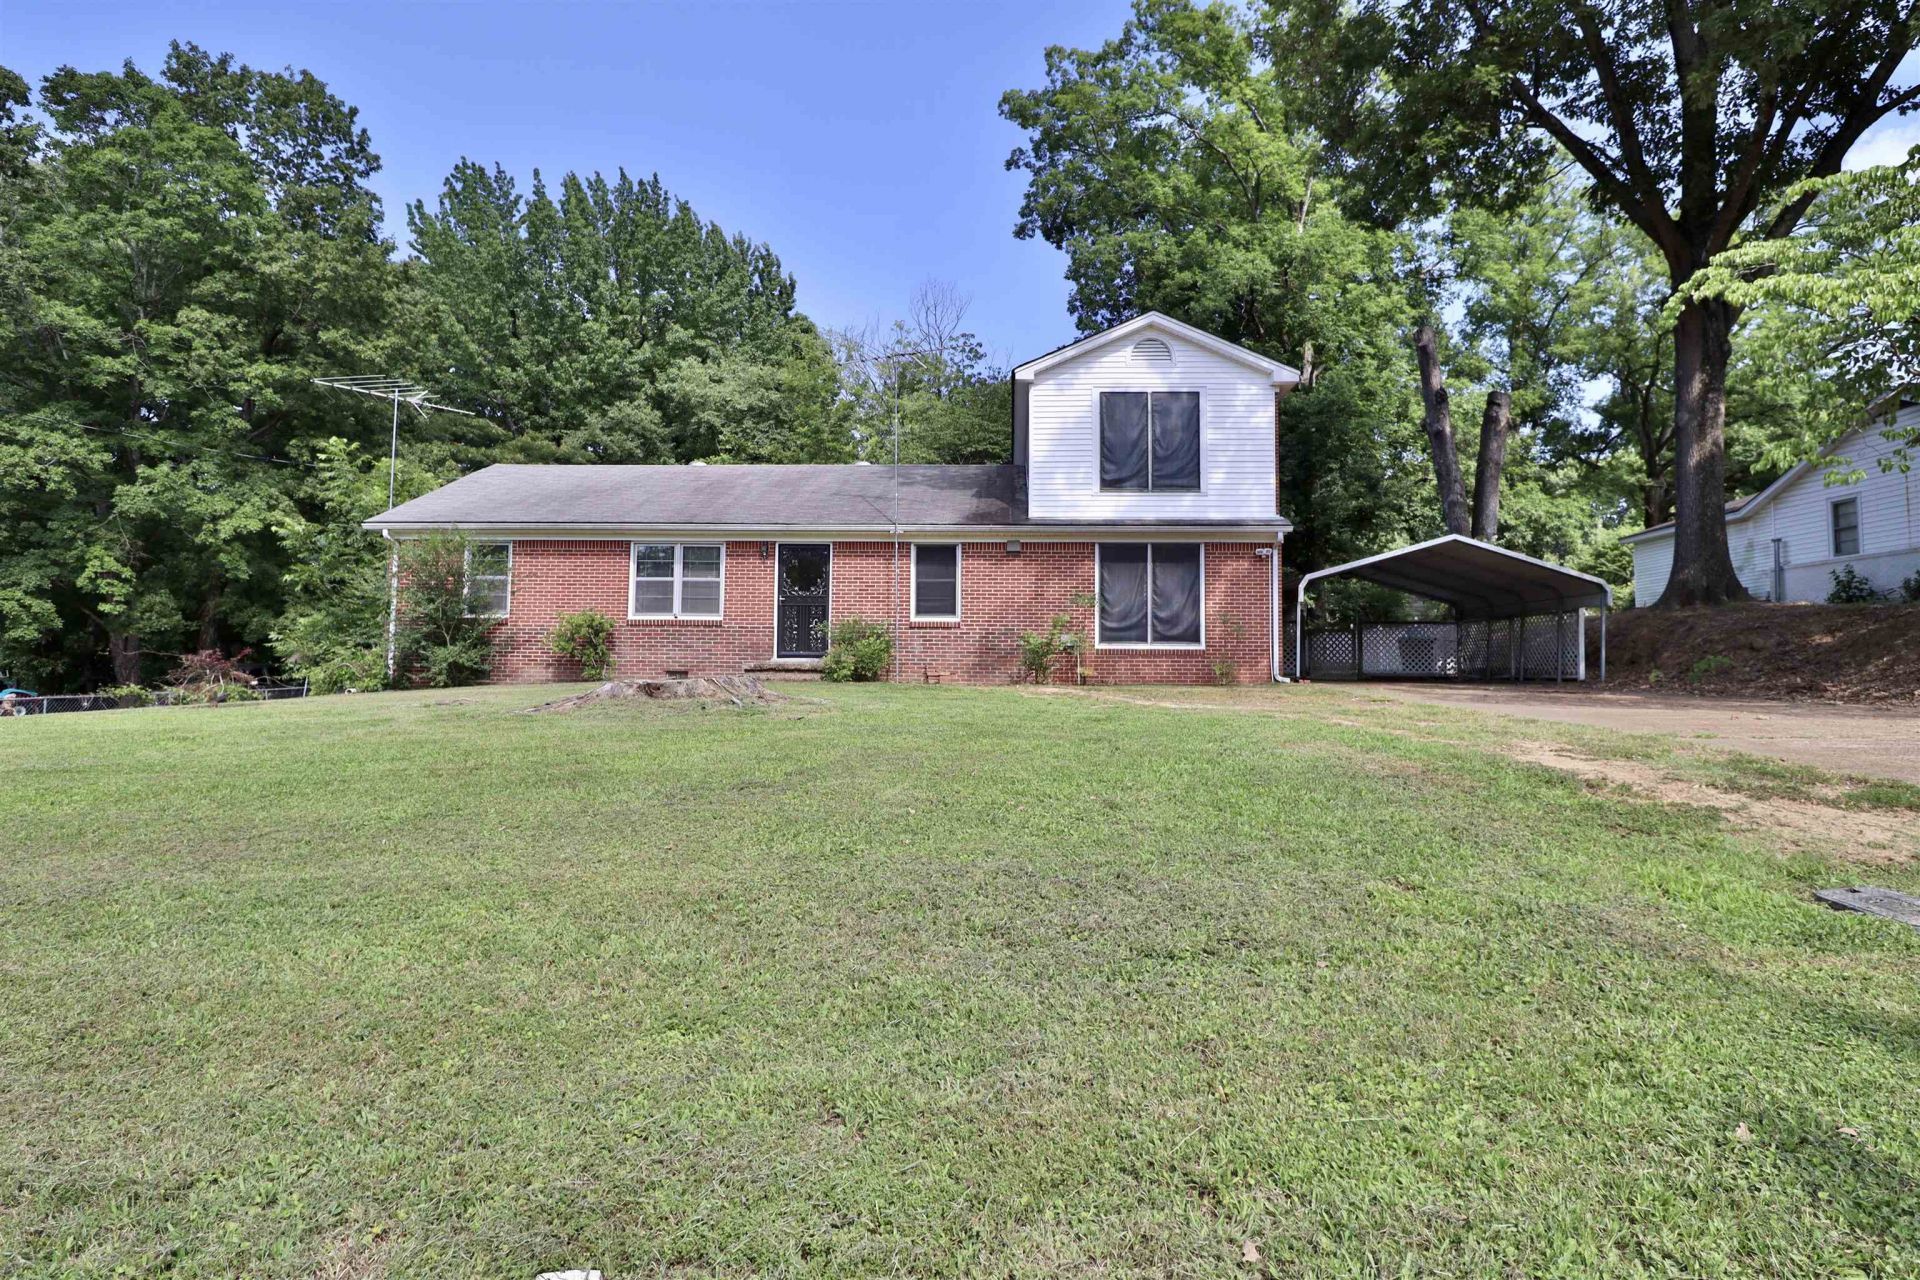
The address says it all - BEST STREET! The best move you can make might just be on BEST STREET!! Check out this spacious 4BR 2BA brick home in a well established neighborhood with great bones & limitless potential. With just over 2,200 sq ft this home offers a LARGE sunroom, fenced back yard, 1 car carport, and plenty of room to transform it into your dream space! If you're looking for a home with space, character, and the opportunity to add your own personal touch, this is one you won't want to miss! Schedule your private showing today.
Property Features
Property Type: Residential - Single Family
Cooling: 220 Wiring, Ceiling Fan(s), Central, Window Unit(s)
Fenced: Yes
Heating: Central, Gas, Wall Unit
Home Style: Traditional
Lot Size: 0.46 Acres
Roof Type: Composition Shingles
Year Built: 1959
Feature Descriptions
Additional Rooms: Laundry Room, Sun Room, Storage Room
Bed and Bath: Vinyl/Luxury Vinyl Floor
Days on Site: 5
Exterior: Porch, Chain Fence, Sidewalks
Exterior/ Windows: Brick Veneer, Storm Window(s), Storm Door(s)
Flood Insurance Required: No
Floors/ Ceilings: Part Hardwood, Wood Laminate Floors, Part Carpet,9 or more Ft. Ceiling
Interior: Smoke Detector(s)
Interior Equipment: Range/Oven, Dishwasher, Microwave, Refrigerator
Living/ Dining Room: Separate Living Room, Separate Dining Room, Eat-In Kitchen, Breakfast Bar, Pantry, Island In Kitchen, Washer/Dryer Connections
Lot: Some Trees, Level, Chain Fenced
Master Bath: Vinyl/Luxury Vinyl Floor
Master Bedroom: Level 1
Parking/ Storage: Driveway/Pad
Total Rooms: 9
Water/ Sewer: Public Sewer, Public Water
Listed By / Shown By
Listed By
Agency Name: Unique Properties
Shown By
Agent Name: Danny Burke
Agent Phone: (901) 277-2828
Agency Title: Crye-Leike Real Estate Services

Source: MAAR MLS
Estimate Your Payment
Estimated Payment
$ 440.52 per month $389.47 Principal & Interest $0.00 Property Tax (data not provided by mls) $51.04 Homeowner's InsuranceChange Payment Information

Danny Burke
Cell: (901) 277-2828
Email Me

Privacy Policy / DMCA Notice / ADA Accessibility


This site is hosted, designed and copyright
© 1994 - 2026 by
Delta Media Group, Inc. -- Patent Pending --
533 Best St | MLS# 10225092
This single family home located at 533 Best St, Ripley, TN 38063 is currently listed for sale with an asking price of $175,000. This property was built in 1959 and has 4 bedrooms and 2 full baths. Best St is located in the none subdivision. Search None real estate on dannyburke.crye-leike.com today.