
BEDS4
BATHS3 full
SQUARE FEET3,406
MLS#4154081
STATUSActive
PROPERTY TYPEResidential - Single Family
SUBDIVISIONBakersfield
Property Description
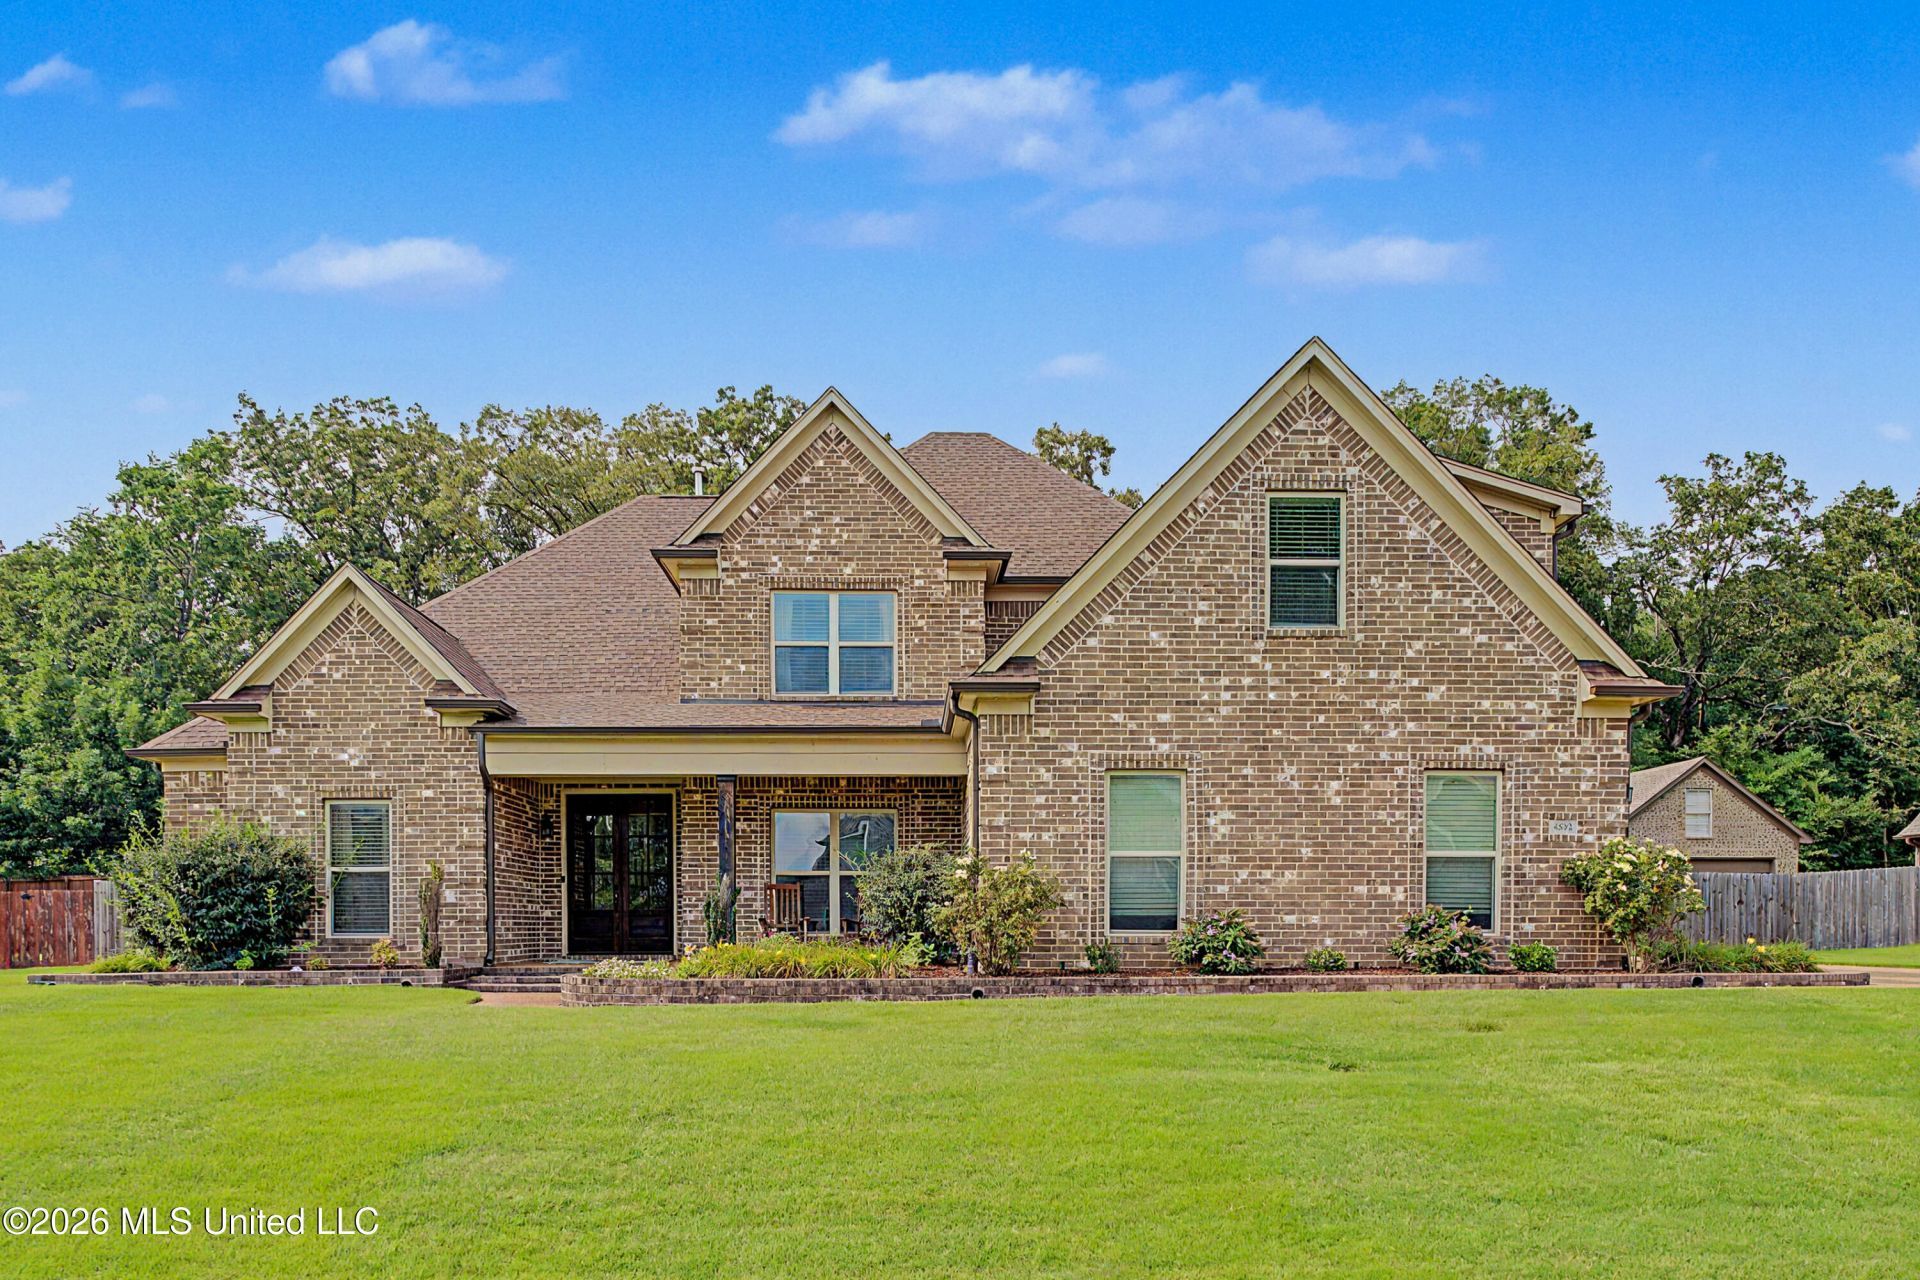
Located in the Lewisburg School District, this 4-bedroom, 3-bath home offers 3,406 square feet on a 0.53-acre lot with a wooded rear property line for added privacy. The open floor plan includes a spacious family room with a fireplace, large windows with transoms that provide abundant natural light, and a loft overlooking the main living area. The kitchen features an island with granite countertops, custom cabinets, tile backsplash, built-in cooktop with vented hood, double ovens, microwave, pantry, and a large breakfast area with a tray ceiling. The formal dining room can also serve as a home office. The primary suite is located downstairs and includes a sitting area, tray ceiling, and a spacious bath with double vanities, walk-through shower with dual shower heads, jetted tub, and two walk-in closets. A second downstairs bedroom is adjacent to a full bath and a laundry room. There is a friends' entrance with a covered patio that leads into the garage. Upstairs offers two additional bedrooms, a full bath, a game room, and a loft overlooking the family room. Outdoor features include a covered patio, inground fiberglass saltwater pool, gazebo, wood privacy fence, wrought iron double and single gates, extra concrete parking pad behind the gate, and a walkway from the driveway to the pool. Additional features include a 2-car garage, smooth ceilings, recessed lighting, crown molding, library paneling, high ceilings, and a wrought iron staircase. Conveniently located with easy access to Getwell Road, I-55, and I-69.
Property Features
Property Type: Residential - Single Family
Garage: 2
Lot Size: 0.55 Acres
Roof Type: Architectural Shingles
Stories: 2.0
Taxes: $2,740
Year Built: 2016
Feature Descriptions
Days on Site: 14
Flooring: Ceramic Tile, Carpet, Hardwood
Lot: Landscaped, Cleared, Rectangular Lot
Lot Dimensions: 120 X 200
Parcel#: 2077260400008200
Patio/Porch: Deck, Rear Porch, Front Porch
Security: yes
Security: Security System, Smoke Detector(s)
Sewer: Public Sewer
Swimming Pool: Yes
Water: Public
Window: Double Pane Windows, Vinyl
Local Schools
High School: Lewisburg
Middle School: Lewisburg Middle
Elementary School: Lewisburg
Listed By / Shown By
Listed By
Agency Name: Anton Realty & Appraisals
Shown By
Agent Name: Danny Burke
Agent Phone: (901) 277-2828
Agency Title: Crye-Leike Real Estate Services

Source: MLS United MLS
Estimate Your Payment
Estimated Payment
$ 1,612.56 per month $1,223.84 Principal & Interest $228.33 Property Tax $160.39 Homeowner's InsuranceChange Payment Information

Danny Burke
Cell: (901) 277-2828
Email Me

Information is deemed to be reliable but not guaranteed.© 2026 MLS United, LLC.
Privacy Policy / DMCA Notice / ADA Accessibility


This site is hosted, designed and copyright
© 1994 - 2026 by
Delta Media Group, Inc. -- Patent Pending --
4592 Bakersfield Drive | MLS# 4154081
This single family home located at 4592 Bakersfield Drive, Nesbit, MS 38651 is currently listed for sale with an asking price of $549,900. This property was built in 2016 and has 4 bedrooms and 3 full baths with 3406 sq. ft. Bakersfield Drive is located in the Bakersfield subdivision. Search Bakersfield real estate on dannyburke.crye-leike.com today.