
BEDS4
BATHS2 full 1 partial
SQUARE FEET2,036
MLS#4155572
STATUSActive
PROPERTY TYPEResidential - Single Family
SUBDIVISIONLakewood Estates
Property Description
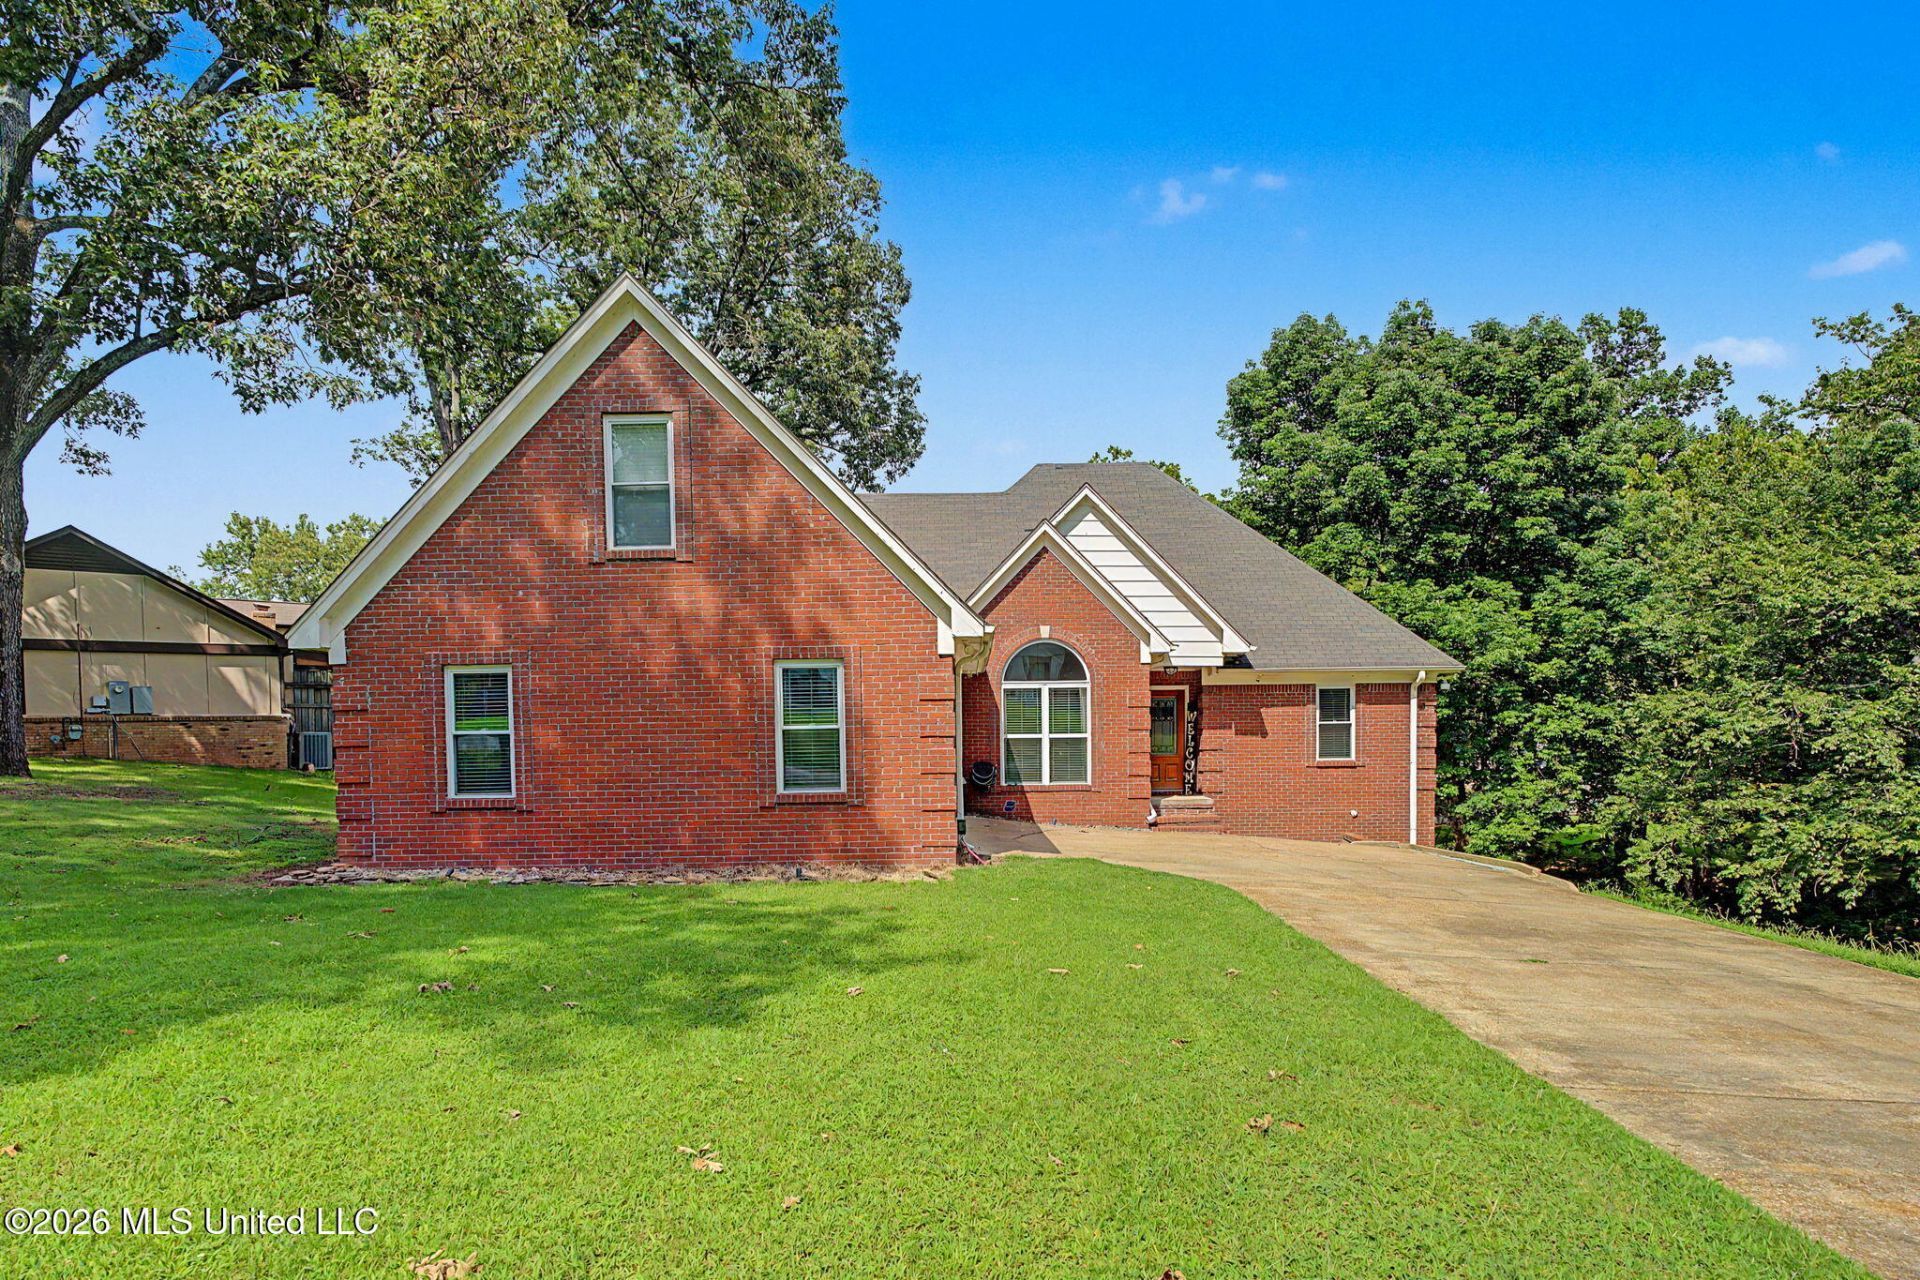
Welcome to this beautiful 4-bedroom, 2.5-bath waterfront home in the highly sought-after Lewisburg School District! With over 100 feet of lake frontage, you'll enjoy peaceful water views and spectacular sunsets from the spacious deck-the perfect place to sip your morning coffee or entertain family and friends. Inside, you'll find a formal dining room and an updated kitchen featuring granite countertops, stainless steel appliances, a breakfast bar, and an adjoining breakfast room. Both the breakfast room and the great room open directly to the expansive deck, creating seamless indoor-outdoor living with breathtaking lake views. The private primary suite is a true retreat, offering serene water views, a tray ceiling, direct deck access, and a beautifully updated salon bath with a walk-in shower. The split-bedroom floor plan provides privacy, with two additional bedrooms and a full bath on the opposite side of the home. Upstairs, you'll find a spacious fourth bedroom, two versatile bonus rooms perfect for a home office, playroom, hobby space, or media room, plus a convenient half bath. Additional features include a downstairs laundry room with direct access to the oversized two-car garage. This exceptional waterfront home offers comfort, space, and an unbeatable setting-don't miss your opportunity to make it yours!
Property Features
Property Type: Residential - Single Family
Garage: 2 car attached
Lot Size: 0.50 Acres
Roof Type: Asphalt Shingle
Stories: 2.0
Taxes: $1,596
Year Built: 1999
Feature Descriptions
Flooring: Carpet, Laminate, Combination, Simulated Wood, Tile
HOA Fee: $200/ Annually
Lot: Sloped, Landscaped, Wooded, Many Trees, Views
Parcel#: 2076230100003600
Patio/Porch: Deck
Security: Smoke Detector(s)
Sewer: Public Sewer
Water: Public
Water Features: Lake, Waterfront, View
Window: Blinds
Wooded: Yes
Room Sizes
Kitchen: Level - First
Dining Room: Level - First
Primary Bedroom: Level - First
Bedroom: Level - First
Bedroom: Level - First
Great Room: Level - First
Bedroom: Level - Second
Bathroom: Level - Second
Bonus Room: Level - Second
Bonus Room: Level - Second
Local Schools
High School: Lewisburg
Middle School: Lewisburg Middle
Elementary School: Lewisburg
Listed By / Shown By
Listed By
Agency Name: Crye-Leike Of TN-Collierville
Shown By
Agent Name: Danny Burke
Agent Phone: (901) 277-2828
Source: MLS United MLS
Estimate Your Payment
Estimated Payment
$ 1,039.20 per month $801.20 Principal & Interest $133.00 Property Tax $105.00 Homeowner's InsuranceChange Payment Information

Danny Burke
Cell: (901) 277-2828
Email Me

Information is deemed to be reliable but not guaranteed.© 2026 MLS United, LLC.
Privacy Policy / DMCA Notice / ADA Accessibility


This site is hosted, designed and copyright
© 1994 - 2026 by
Delta Media Group, Inc. -- Patent Pending --
4536 Victoria Drive | MLS# 4155572
This single family home located at 4536 Victoria Drive, Nesbit, MS 38651 is currently listed for sale by Crye-Leike Of TN-Collierville, with an asking price of $360,000. This property was built in 1999 and has 4 bedrooms and 2 full and 1 partial baths with 2036 sq. ft. Victoria Drive is located in the Lakewood Estates subdivision. Search Lakewood Estates real estate on dannyburke.crye-leike.com today.