
BEDS4
BATHS3 full
MLS#10225119
STATUSNew Construction
PROPERTY TYPEResidential - Single Family
SUBDIVISIONPIPERTON PRESERVE PH6
NEIGHBORHOODFayette - South
Property Description
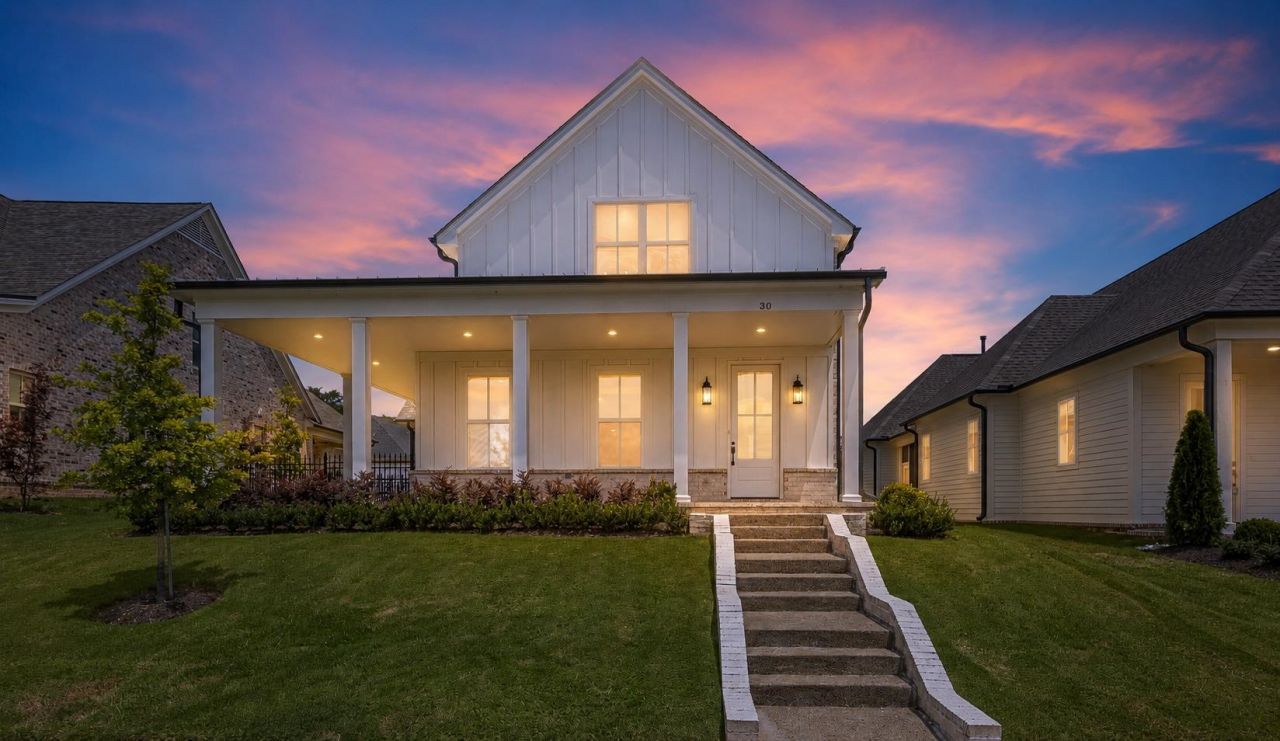
The hardest part about touring this home? Leaving it. Welcome to 30 Rambling Rex Trail, a beautifully crafted new construction home by East Construction in Piperton Preserve. Offering 4 bedrooms, 3 full baths, and 2,701 square feet, this home blends timeless design with thoughtful functionality. Hardwood floors, designer finishes, abundant natural light, and an open floor plan create a space that's equally suited for entertaining or everyday living. The kitchen features custom cabinetry, stainless steel appliances, and an island overlooking the spacious great room, while the covered patio and fenced side yard offer the perfect place to unwind with views of the neighborhood pond. Located just minutes from Collierville, you'll enjoy the peaceful setting of Piperton with convenient access to shopping, dining, and top-rated schools. This is East Construction. Built with intention. Finished with pride. Welcome home.
Property Features
Property Type: Residential - Single Family
Cooling: Central
Fenced: Yes
Fireplaces: 1
Garage: 2 car attached
Heating: Central
Home Style: Soft Contemporary
Year Built: 2025
Feature Descriptions
Bed and Bath: 1 or More BR Down, Full Bath Down, Primary Down, Separate Tub & Shower
Days on Site: 4
Exterior: Porch, Patio, Courtyard, Iron Fence
Exterior/ Windows: Double Pane Window(s)
Floors/ Ceilings: 9 or more Ft. Ceiling, Part Carpet, Part Hardwood, Smooth Ceiling, Tile
Living/ Dining Room: Island In Kitchen, Pantry
Lot: Iron Fenced, Level, Professionally Landscaped, Water View
Parking/ Storage: Back-Load Garage, Driveway/Pad
Total Rooms: 7
Room Sizes
Primary Bedroom: 16x16
Dining Area: 14x13
Den/ Great Room: 19x18
Living room: 0
Listed By / Shown By
Listed By
Agency Name: The Firm
Shown By
Agent Name: Danny Burke
Agent Phone: (901) 277-2828
Agency Title: Crye-Leike Real Estate Services

Source: MAAR MLS
Estimate Your Payment
Estimated Payment
$ 1,585.61 per month $1,401.88 Principal & Interest $0.00 Property Tax (data not provided by mls) $183.72 Homeowner's InsuranceChange Payment Information

Danny Burke
Cell: (901) 277-2828
Email Me

Privacy Policy / DMCA Notice / ADA Accessibility


This site is hosted, designed and copyright
© 1994 - 2026 by
Delta Media Group, Inc. -- Patent Pending --
30 Rambling Rex Trl | MLS# 10225119
This single family home located at 30 Rambling Rex Trl, Piperton, TN 38017 is currently listed for sale with an asking price of $629,900. This property was built in 2025 and has 4 bedrooms and 3 full baths. Rambling Rex Trl is located in the PIPERTON PRESERVE PH6 subdivision. Search PIPERTON PRESERVE PH6 real estate on dannyburke.crye-leike.com today.