
BEDS5
BATHS3 full
SQUARE FEET2,850
MLS#4154445
STATUSPending
PROPERTY TYPEResidential - Single Family
SUBDIVISIONStonebrook
Property Description
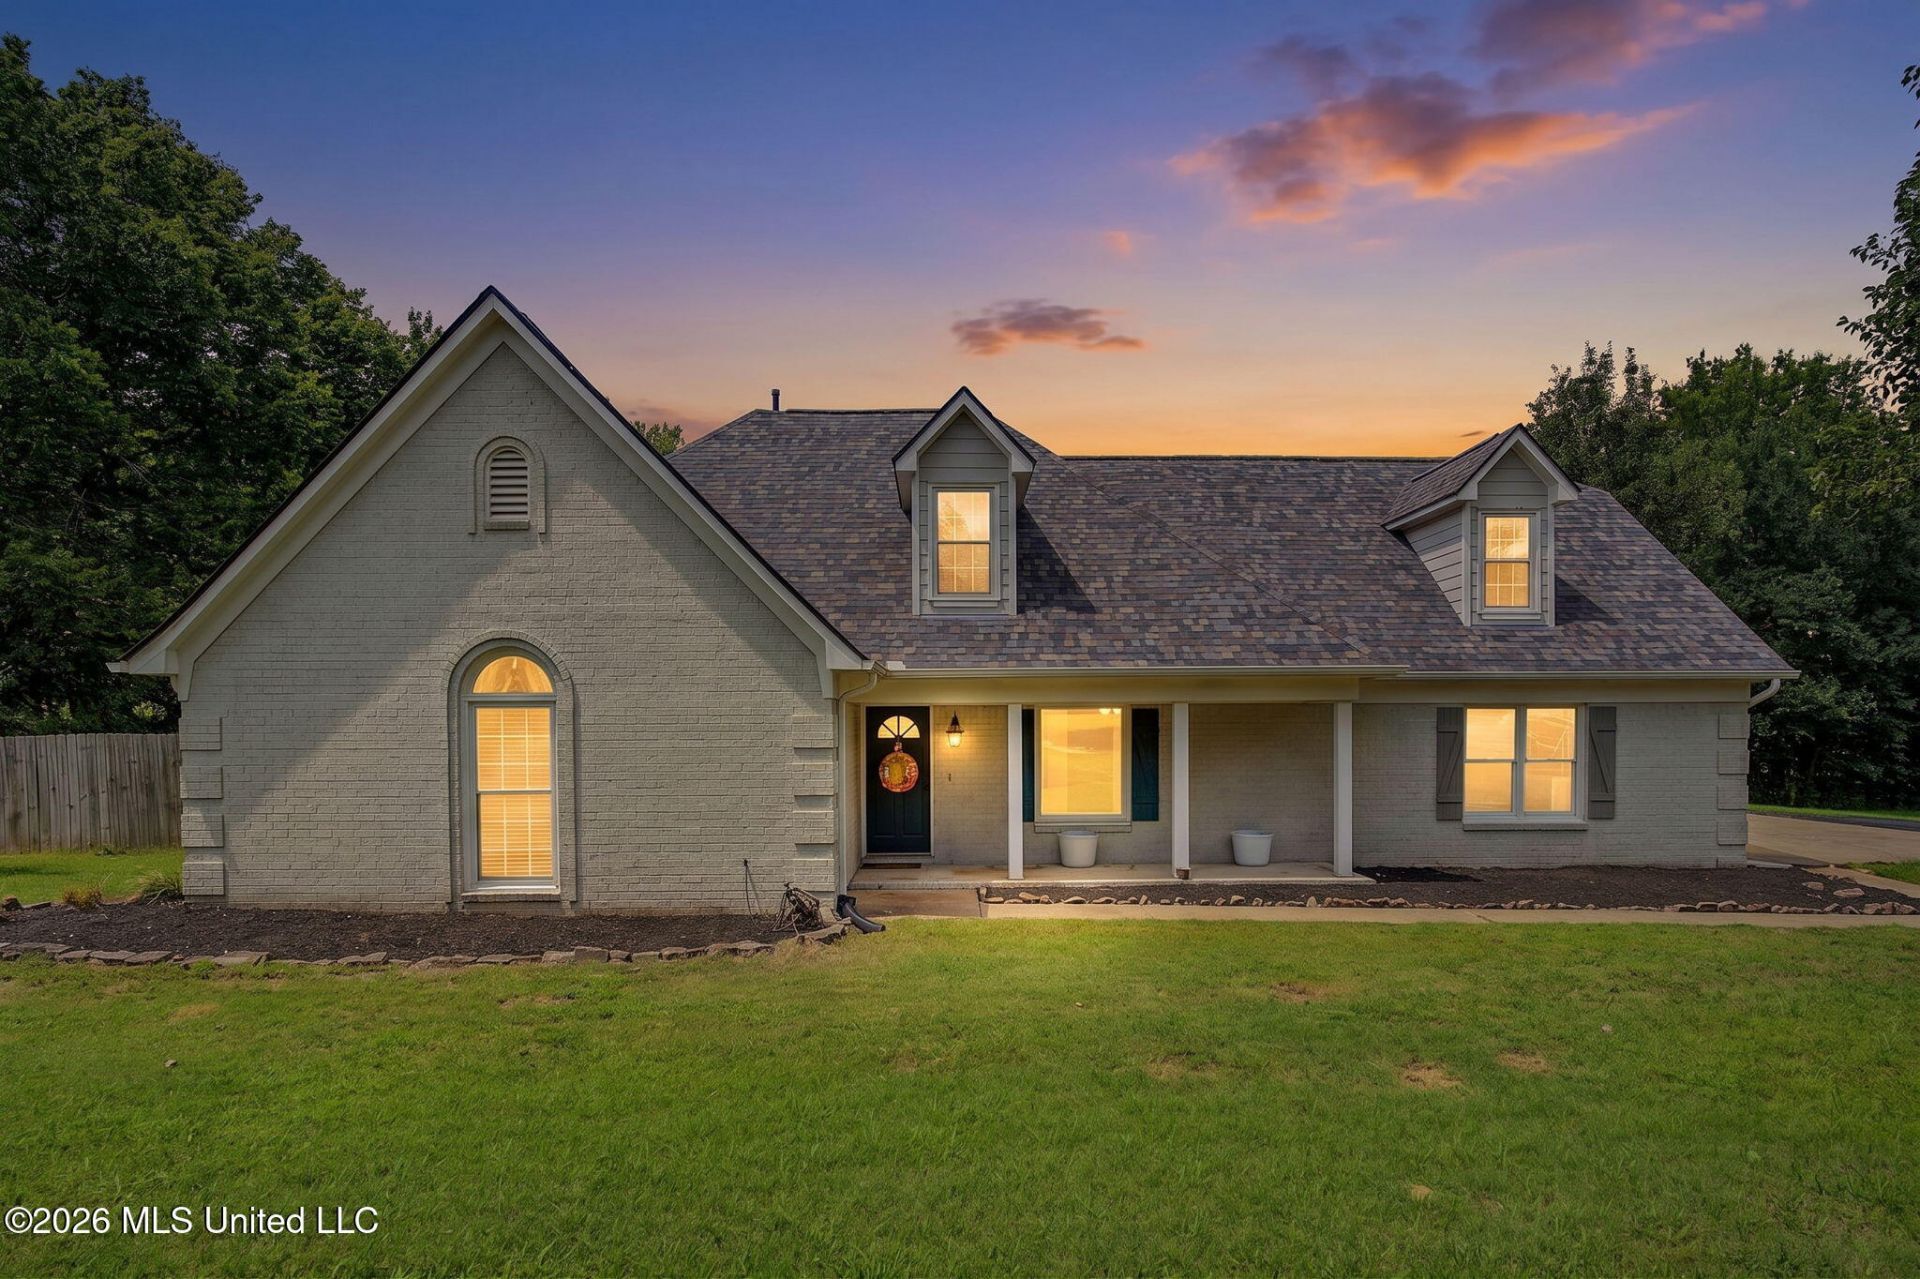
Welcome to this beautifully updated 5-bedroom, 3-bath home offering approximately 2,850 square feet on 1.5 acres in the highly desirable DeSoto County School District! Designed with both comfort and functionality in mind, this home features a spacious, open living room and a large kitchen that are perfect for gathering with family and friends. The thoughtfully designed floor plan includes the primary suite on the main level, along with two additional bedrooms and a full bath downstairs. Upstairs, you'll find two more generously sized bedrooms and another full bath, providing plenty of space for family, guests, or a home office. Recent updates include a 2-year-old roof, brand-new flooring throughout the downstairs, a new water heater, and a new pool liner, making this home truly move-in ready. Step outside to your own private backyard oasis featuring a covered patio overlooking the in-ground swimming pool-perfect for relaxing or entertaining all summer long. Situated on a beautiful 1.5-acre lot with a 2-car garage, this home offers the ideal combination of space, updates, and outdoor living. Don't miss the opportunity to make this exceptional property your next home!
Property Features
Property Type: Residential - Single Family
Fenced: Yes
Garage: 2
Lot Size: 1.50 Acres
Roof Type: Architectural Shingles
Stories: 2.0
Taxes: $2,808
Year Built: 1993
Feature Descriptions
Days on Site: 10
Flooring: Carpet, Tile, Luxury Vinyl
Lot: Level, Fenced, Many Trees
Parcel#: 2075210100000300
Sewer: Public Sewer
Swimming Pool: Yes
Water: Public
Window: Blinds
Local Schools
High School: Desoto Central
Middle School: Desoto Central
Elementary School: Desoto Central
Listed By / Shown By
Listed By
Agency Name: Crye-Leike Of MS-SH
Shown By
Agent Name: Danny Burke
Agent Phone: (901) 277-2828
Source: MLS United MLS
Estimate Your Payment
Estimated Payment
$ 1,391.93 per month $1,023.76 Principal & Interest $234.00 Property Tax $134.17 Homeowner's InsuranceChange Payment Information

Danny Burke
Cell: (901) 277-2828
Email Me

Information is deemed to be reliable but not guaranteed.© 2026 MLS United, LLC.
Privacy Policy / DMCA Notice / ADA Accessibility


This site is hosted, designed and copyright
© 1994 - 2026 by
Delta Media Group, Inc. -- Patent Pending --
2860 Stonebrook Drive | MLS# 4154445
This single family home located at 2860 Stonebrook Drive, Nesbit, MS 38651 is currently listed for sale by Crye-Leike Of MS-SH, with an asking price of $460,000. This property was built in 1993 and has 5 bedrooms and 3 full baths with 2850 sq. ft. Stonebrook Drive is located in the Stonebrook subdivision. Search Stonebrook real estate on dannyburke.crye-leike.com today.