
BEDS4
BATHS2 full 1 partial
SQUARE FEET2,702
MLS#4154133
STATUSActive
PROPERTY TYPEResidential - Single Family
SUBDIVISIONBay Park
Property Description
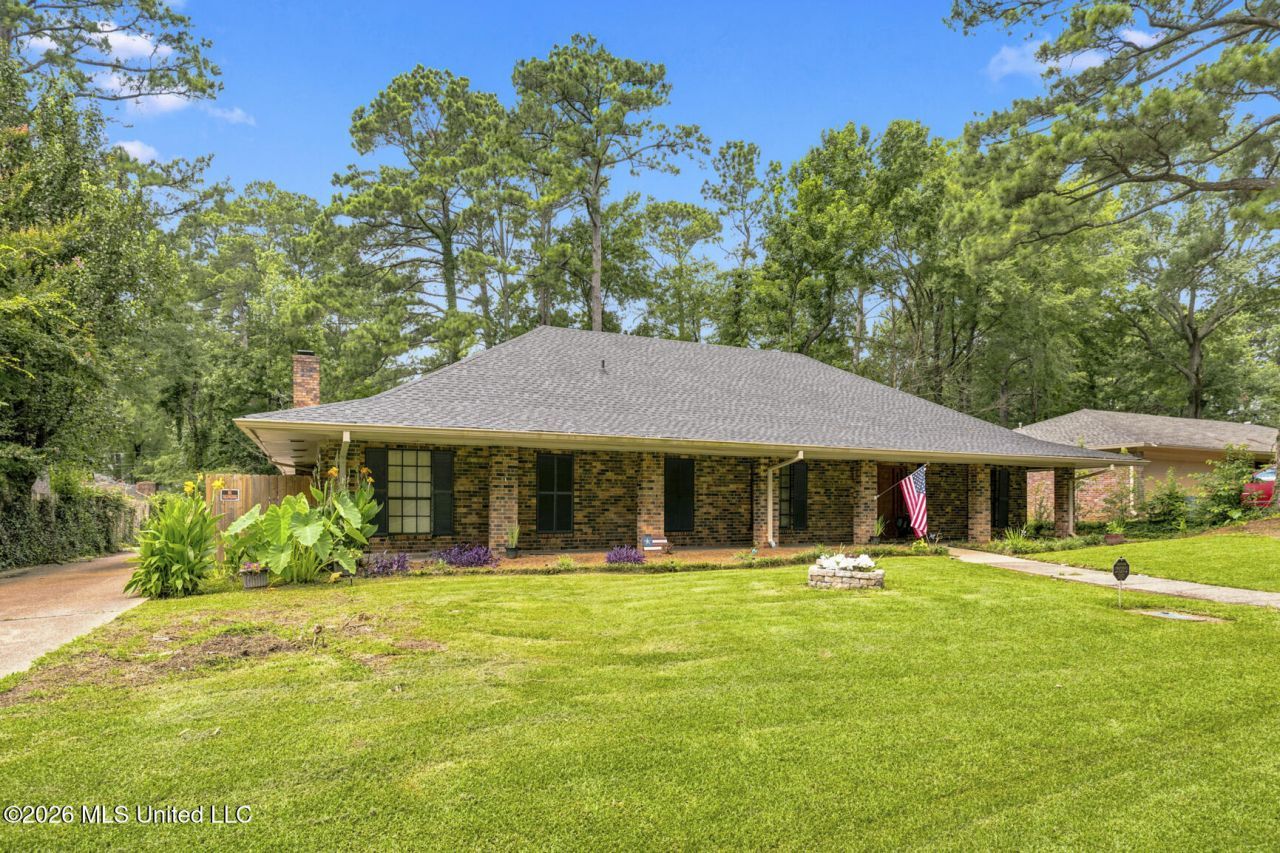
SPACE GALORE AND Seller is offering $5000 in concessions to a buyer with an acceptable offer by 7/19/2026. This 4 bedroom/2.5 bath beauty has room for everyone and all your entertaining needs. You are welcomed into the property by its beautifully landscaped yard and inviting front porch that leads to the wonderful foyer entry. All the bedrooms in this split plan home are so spacious. The primary bedroom is extra large with a wonderful primary bath that includes 2 vanities, walk-in closet and tub/shower combo. You will enjoy the separate living spaces that include a formal dining room, formal living area and a huge family room with a beautiful fireplace as the center piece. The open and airy kitchen comes with fresh paint and new quartz countertops, double wall oven, smooth surface cooktop , bar seating and large breakfast nook. The laundry room is spacious and includes lots of storage. There is a half bath for your guests. The driveway and 2-car carport have a privacy gate at the entrance and the size of the driveway will accommodate all your vehicles and those of your guests. The backyard is private with a large patio. Come see this beautiful home today and make it your own tomorrow.
Property Features
Property Type: Residential - Single Family
Lot Size: 0.37 Acres
Roof Type: Architectural Shingles
Stories: 1.0
Taxes: $2,344
Year Built: 1975
Feature Descriptions
Days on Site: 10
Flooring: Ceramic Tile, Carpet
Parcel#: H12e-000006-00750
Patio/Porch: Patio, Porch
Sewer: Public Sewer
Water: Public
Local Schools
High School: Northwest Rankin
Middle School: Northwest Rankin Middle
Elementary School: Northshore
Listed By / Shown By
Source: MLS United MLS
Estimate Your Payment
Estimated Payment
$ 988.26 per month $701.05 Principal & Interest $195.33 Property Tax $91.88 Homeowner's InsuranceChange Payment Information

Danny Burke
Cell: (901) 277-2828
Email Me

Information is deemed to be reliable but not guaranteed.© 2026 MLS United, LLC.
Privacy Policy / DMCA Notice / ADA Accessibility


This site is hosted, designed and copyright
© 1994 - 2026 by
Delta Media Group, Inc. -- Patent Pending --
103 Bay Road | MLS# 4154133
This single family home located at 103 Bay Road, Brandon, MS 39047 is currently listed for sale by Crye-Leike, with an asking price of $315,000. This property was built in 1975 and has 4 bedrooms and 2 full and 1 partial baths with 2702 sq. ft. Bay Road is located in the Bay Park subdivision. Search Bay Park real estate on dannyburke.crye-leike.com today.