
BEDS3
BATHS2 full
MLS#10219782
STATUSPending
PROPERTY TYPEResidential - Single Family
SUBDIVISIONRIDGEVIEW LAND CO
NEIGHBORHOODChickasaw Gardens
Property Description
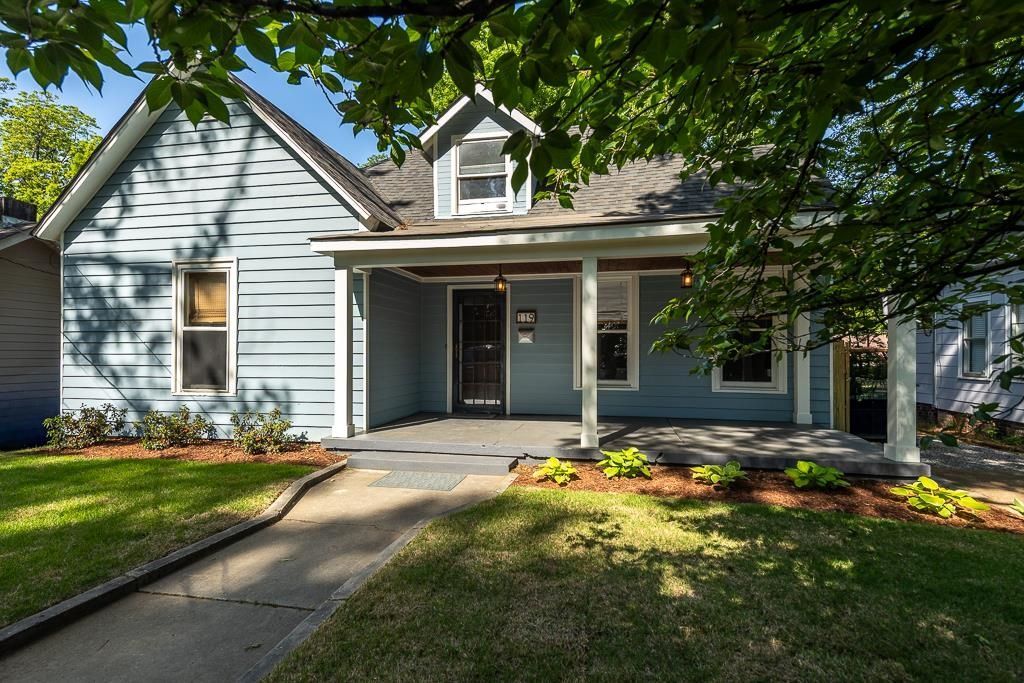
NEW PRICE ADJUSTMENT! UPDATES INCLUDE: Kitchen, New Cabinets, Countertops, Floors, Backsplash & Appliances (2020), Laundry Room, New Washer/ Dryer and Access to Basement, (2020), New Hall Bath w/ Custom Shower (2022), New Roof (2022), Exterior Painted (2025), New Patio & Porch (2025), New Deck (2023),Updated 3rd Bedroom (2023), Gravel Driveway, (2025), New Fence (2026), Renovated Shed (2022), New Fans, Lighting, Switches & Outlets Throughout (2020-2024), New Stainable Doors & Hardware (2022), Sanded & Refinished Hardwood Floors (2020), New Front Landscaping & Sod (2026), Interior Painted Throughout (2025), Freshly Painted Stairs & Railing (2026) Attic Flooring Installed (2023), Updated Front & Back Doors (2026), New Blinds (2022), Serviced HVAC Unit (2026)
Property Features
Property Type: Residential - Single Family
Cooling: 220 Wiring, Ceiling Fan(s), Central
Fenced: Yes
Fireplaces: 1
Heating: Central, Gas
Home Style: Traditional
Lot Size: 0.21 Acres
Roof Type: Composition Shingles
Year Built: 1918
Feature Descriptions
Additional Rooms: Attic, Entry Hall, Laundry Room, Storage Room, Unfinished Basement
Bed and Bath: All Bedrooms Down, Double Vanity Bath, Full Bath Down, Luxury Primary Bath, Primary Down, Renovated Bathroom, Separate Tub & Shower
Days on Site: 75
Exterior: Wrought Iron Security Drs, Storage Building, Porch, Deck
Exterior/ Windows: Storm Door(s), Storm Window(s), Wood Window(s), Wood/Composition
Flood Insurance Required: No
Floors/ Ceilings: 9 or more Ft. Ceiling, Hardwood Throughout, Smooth Ceiling, Tile, Two Story Foyer
Interior Equipment: Cable Wired, Dishwasher, Disposal, Microwave, Refrigerator, Self Cleaning Oven
Living/ Dining Room: Breakfast Bar, Great Room, Pantry, Updated/Renovated Kitchen
Lot: Landscaped, Some Trees, Wood Fenced
Master Bath: Double Sinks, Separate Shower, Tile Floor
Parking/ Storage: Driveway/Pad
Total Rooms: 6
Water/ Sewer: Electric Water Heater, Public Sewer, Public Water
Room Sizes
Primary Bedroom: 15x14
Bedroom 2: 13x13
Bedroom 3: 16x11
Kitchen: 14x13
Bonus Room: 16x20
Living room: 15x15
Listed By / Shown By
Listed By
Agency Name: Crye-Leike, Inc., REALTORS
Shown By
Agent Name: Danny Burke
Agent Phone: (901) 277-2828
Source: MAAR MLS
Estimate Your Payment
Estimated Payment
$ 780.47 per month $690.04 Principal & Interest $0.00 Property Tax (data not provided by mls) $90.43 Homeowner's InsuranceChange Payment Information

Danny Burke
Cell: (901) 277-2828
Email Me

Privacy Policy / DMCA Notice / ADA Accessibility


This site is hosted, designed and copyright
© 1994 - 2026 by
Delta Media Group, Inc. -- Patent Pending --
119 S Fenwick Dr S | MLS# 10219782
This single family home located at 119 S Fenwick Dr S, Memphis, TN 38111 is currently listed for sale by Crye-Leike, Inc., REALTORS, with an asking price of $310,050. This property was built in 1918 and has 3 bedrooms and 2 full baths. S Fenwick Dr S is located in the RIDGEVIEW LAND CO subdivision. Search RIDGEVIEW LAND CO real estate on dannyburke.crye-leike.com today.